11221 Camelot Ct, Aubrey, TX 76227
- $417,000
- 4
- BD
- 4
- BA
- 2,802
- SqFt




- List Price
- $417,000
- Price Change
- ▼ $12,000 1767172930
- MLS#
- 20898898
- Status
- ACTIVE
- Type
- Single Family Residential
- Subtype
- Residential
- Style
- Contemporary, Detached
- Year Built
- 2022
- Construction Status
- Preowned
- Bedrooms
- 4
- Full Baths
- 3
- Half Baths
- 1
- Acres
- 0.16
- Living Area
- 2,802
- County
- Denton
- City
- Aubrey
- Subdivision
- Silverado West Ph 1
- Number of Stories
- 2
- Architecture Style
- Contemporary, Detached
Property Description
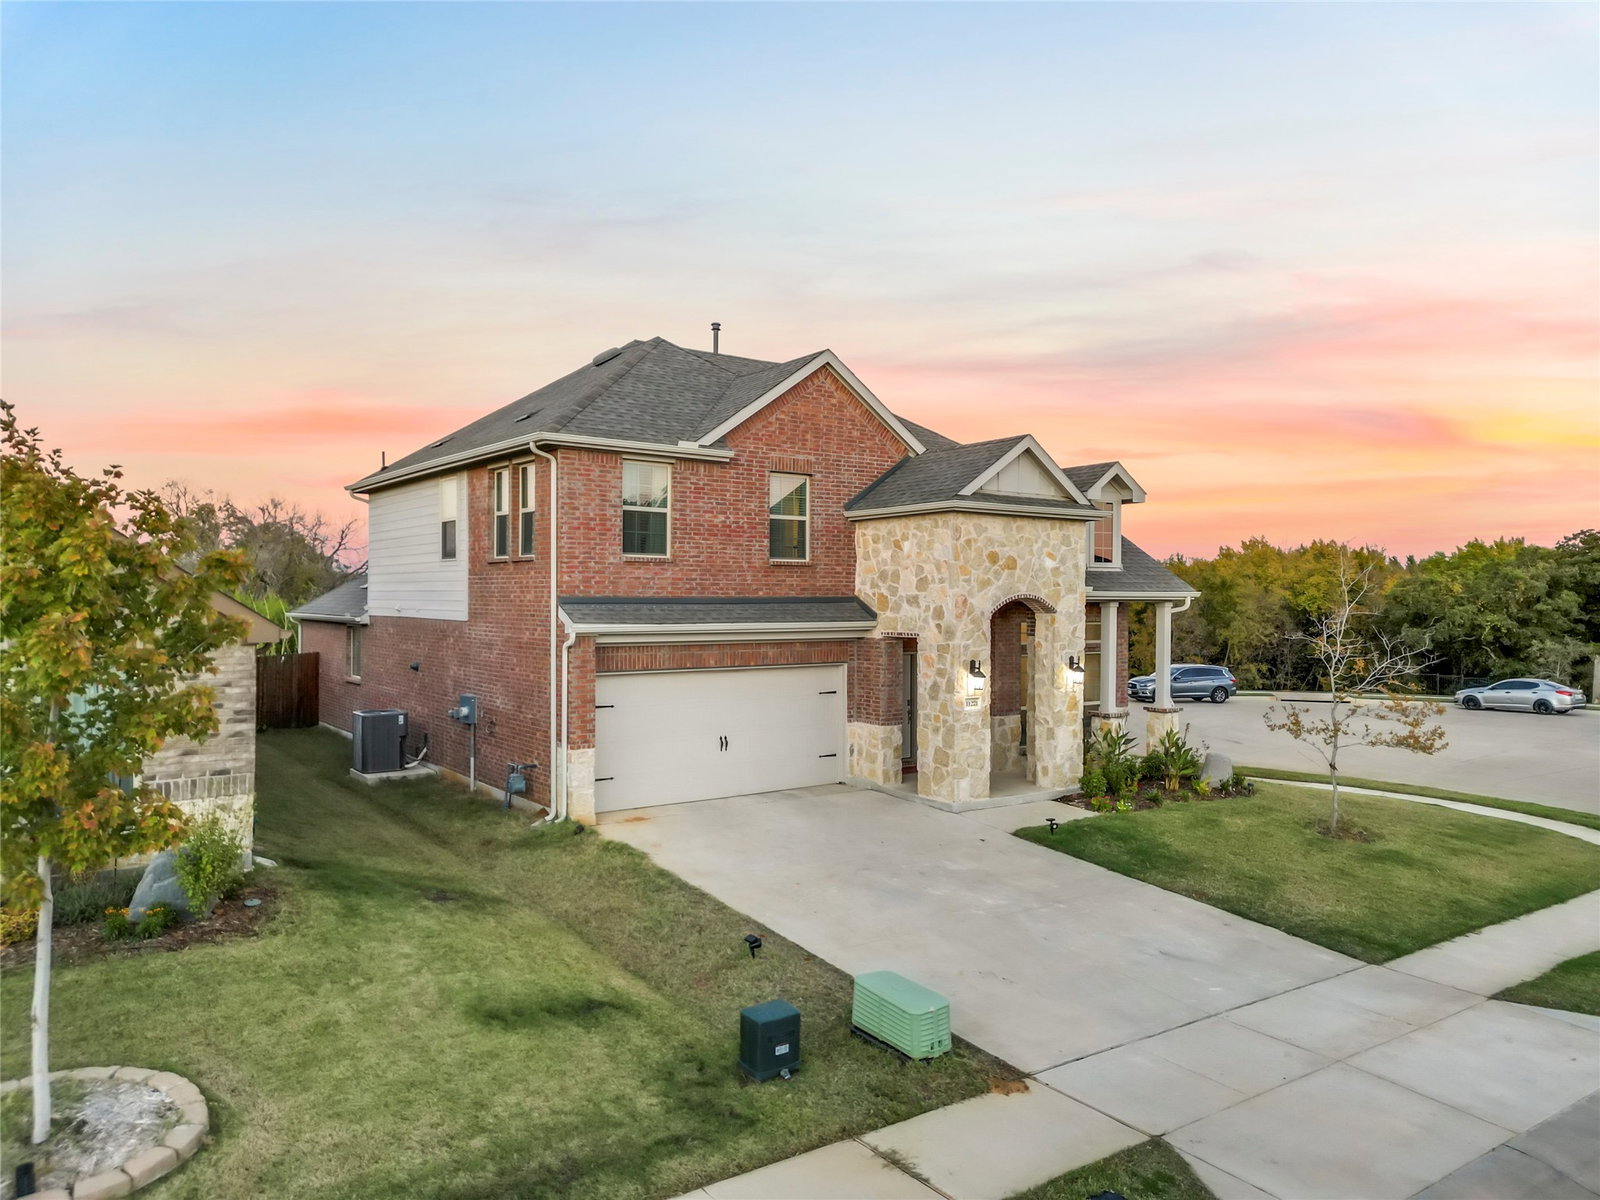
Perfectly situated at the end of a cul-de-sac surrounded by GREENBELT with a wonderful VIEW, this home has a SECOND bedroom with an ensuite bath! 4 bedrooms plus OFFICE, 3 FULL and 1 half bath. OPEN floor plan, SS appliances, QUARTZ counter tops, GAS cooktop, HIGH ceilings, COVERED patio, fireplace, wood look tile and lots of storage and natural light, this one ticks ALL the boxes. Wonderful Aubrey ISD. HOA is packed with amenities: 13-acre community center, clubhouse, pool, splash pad, parks, pickleball, basketball courts and more.
/u.realgeeks.media/jenniferalguire/Cropped_photo.png)
Additional Information
- Unexempt Taxes
- $10,729
- HOA Fees
- $450
- HOA Freq
- SemiAnnually
- Amenities
- Fireplace
- Lot Size
- 6,882
- Acres
- 0.16
- Lot Description
- Cul-De-Sac, Backs To Greenbelt Park
- Interior Features
- High Speed Internet, In-Law Arrangement, Kitchen Island, Loft, Open Floor Plan, Pantry, Smart Home, Cable TV, Walk-In Closet(s)
- Flooring
- Carpet, Tile, Tile
- Foundation
- Slab
- Roof
- Asphalt
- Stories
- 2
- Pool Features
- None, Community
- Fireplaces
- 1
- Fireplace Type
- Gas Log
- Exterior
- Rain Gutters
- Garage Spaces
- 2
- Parking Garage
- Direct Access, Garage - Single Door, Garage Faces Front, Garage, Garage Door Opener, Inside Entrance
- School District
- Aubrey Isd
- Elementary School
- Pete and Myra West
- Middle School
- Aubrey
- High School
- Aubrey
- Possession
- CloseOfEscrow
- Community Features
- Club House, Playground, Pool, Near Trails/Greenway, Community Mailbox, Curbs, Sidewalks
Mortgage Calculator
Listing courtesy of Charles Doherty from Real T Team by eXp. Contact: 940-231-6579

Listing provided by North Texas Real Estate Information Systems (NTREIS). Listing data has been deemed reliable but is not guaranteed to be accurate by the MLS.
Last updated: